


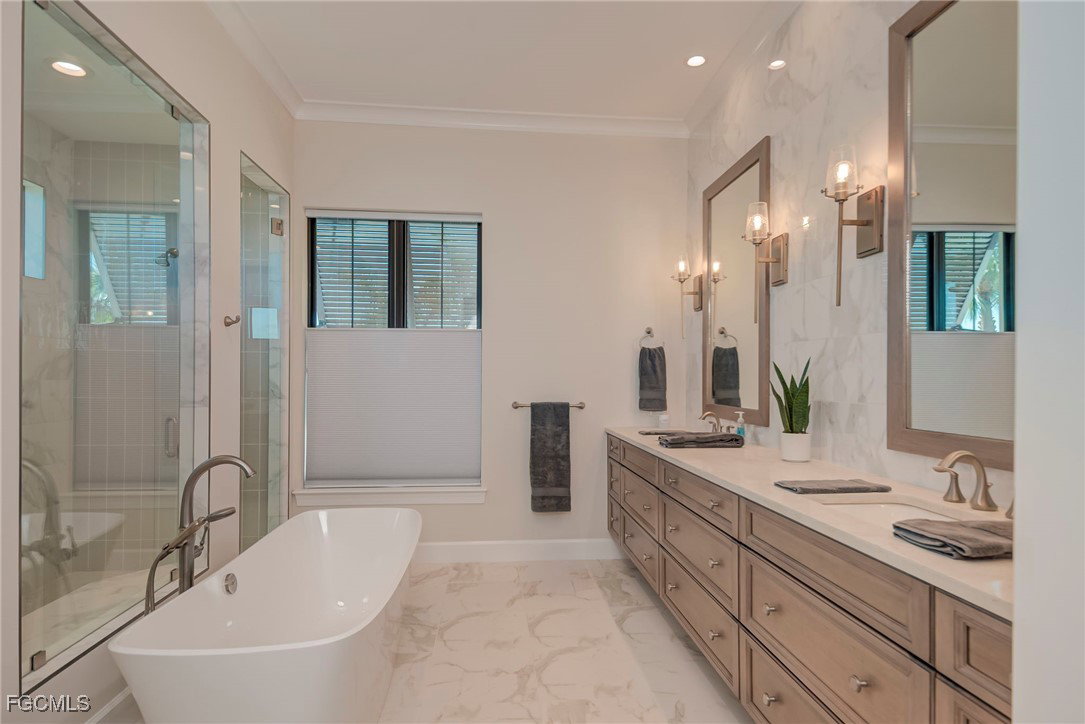


An extraordinary opportunity to own the Arthur Rutenberg “Brisbane” model in the prestigious Lake Babcock Estates, perfectly positioned on the sparkling shores of Lake Babcock. Crafted by a renowned luxury custom builder, this home offers unmatched elegance and breathtaking waterfront beauty. Soaring 12-foot ceilings with dramatic beam details and walls of impact glass fill the residence with natural light while framing expansive lake views. Designed for resort-style living, the outdoor oasis is truly exceptional—featuring a sun deck, water features, spa, and a sunken lounge with a conversation fire pit, creating an entertainer’s paradise set against tranquil waterfront scenery. An outdoor kitchen completes the space, ideal for seamless indoor-outdoor living. Inside, the thoughtful layout includes three spacious bedrooms, all with private ensuite baths, plus a game room for added flexibility. The luxurious owner’s retreat offers a cozy fireplace, spa-inspired ensuite bath, and two oversized walk-in closets, providing ultimate comfort and sophistication. This rare Lake Babcock waterfront masterpiece blends refined craftsmanship with resort-level amenities—offering the pinnacle of luxury living in one of the area’s most coveted communities. Enjoy everything Babcock Ranch has to offer, just a short golf cart ride or walk to Founders Square and numerous shops and restaurants. Schedule your private showing today!
Listing courtesy of Nicklaus Vance.
