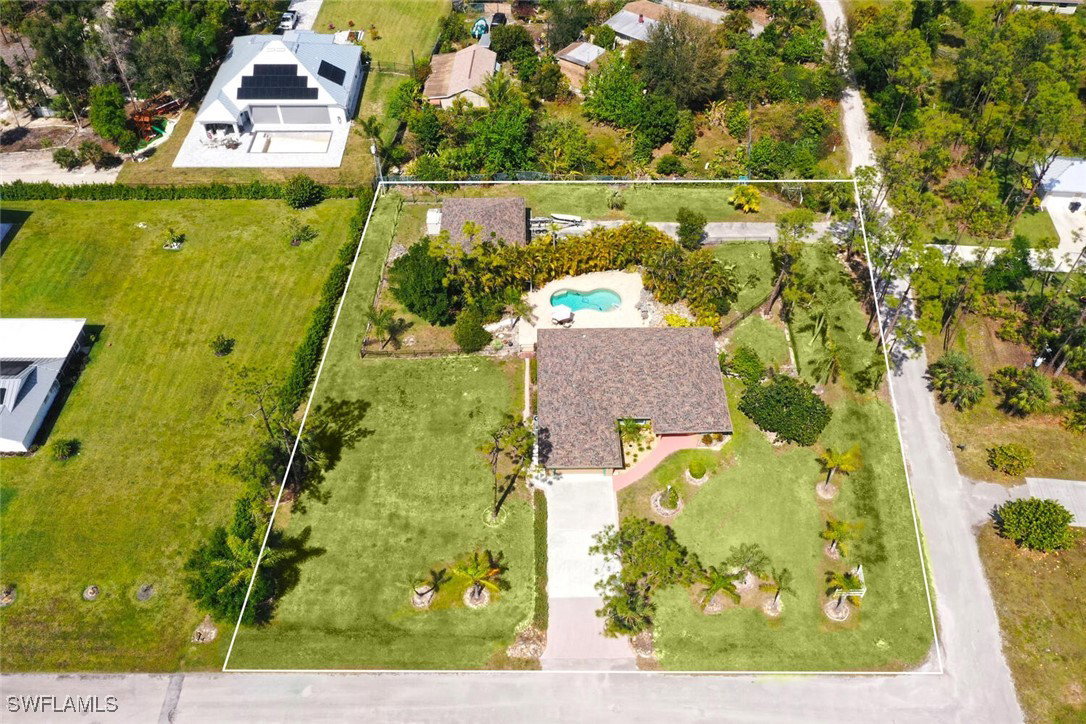


Charming ranch-style home in a prime location! Nestled in a picturesque neighborhood, this amazing property offers the perfect blend of privacy and convenience. Enjoy a serene sense of seclusion on a 1+ acre lot while being just minutes from all the modern-day amenities along Route 41. No HOA restrictions—giving you the freedom to live your life on your terms. Beach lovers rejoice—Bonita Beach is just a short drive away, while Coconut Point Mall is under 5 miles for first-class shopping and dining. Plus, SWFL International Airport is conveniently close, making it effortless for friends and family to visit. Step inside to an open and inviting floor plan. The living room, kitchen, and dining area feature a gorgeous tongue-and-groove ceiling, adding warmth and character to the space. The open-concept kitchen is designed for entertaining, complete with an island, stainless steel appliances, leathered granite countertops, and a spacious pantry. Outdoor living is just as impressive! Enjoy year-round climate from your covered lanai, or soak up the rays on the open expansive pool deck. The lush, mature landscaping creates a private backyard oasis, complete with a fenced-in dog run and a large separate garage (1000+ sq. ft) to accommodate additional cars and storage. Other highlights include a brand-new roof (2023) and water heater (2025), offering peace of mind for years to come. This one-of-a-kind home is a rare find—don’t miss your chance to own your piece of paradise!
Listing courtesy of Downing Frye Realty Inc.. Selling Office: .
